One of the first questions people ask when planning a workshop is: “How much space do I actually need?”
The good news is that you don’t need a massive garage or dedicated building to create a functional workspace. The ideal workshop size depends more on your hobbies, tools, and workflow than the total square footage available.
In many cases, a well-organized small workshop can be more productive than a large, cluttered one.
Quick Answer
For most hobbyists, these general guidelines work well:
| Workshop Type | Recommended Space |
|---|---|
| Small Hobby Corner | 25-50 sq ft |
| Compact Workshop | 75-120 sq ft |
| Standard Hobby Workshop | 150-250 sq ft |
| Large Multi-Purpose Workshop | 300+ sq ft |
A compact workshop is often enough for electronics, crafting, model building, 3D printing, and light DIY projects. Larger spaces become more important when using larger tools or working on multiple projects simultaneously.
Start With Your Hobby
Before measuring your room, think about what you plan to do in the space.
Different hobbies have very different space requirements.
Electronics and 3D Printing
These activities require surprisingly little space.
A sturdy workbench, storage drawers, and a few shelves are often enough. Many hobbyists successfully operate from a spare room, basement corner, or section of a garage.
Crafting and Sewing
Craft projects often require additional table space for cutting, sorting, and organizing materials. Storage becomes just as important as work surface area.
Woodworking
Woodworking typically requires the most space because large materials need room to move around safely. Even small woodworking shops benefit from dedicated storage and clear walkways.
General DIY Projects
A flexible layout with a workbench and movable storage can support a wide range of activities without requiring a large footprint.
The Most Important Measurement: Clearance
Many people focus entirely on workbench size and forget about movement.
A workshop should allow you to:
- Walk comfortably around the workspace
- Open cabinets and drawers
- Move materials in and out
- Access tools without obstruction
As a general guideline, try to maintain at least 3 feet (90 cm) of clear walking space around major work areas whenever possible.
Workshop Size Examples
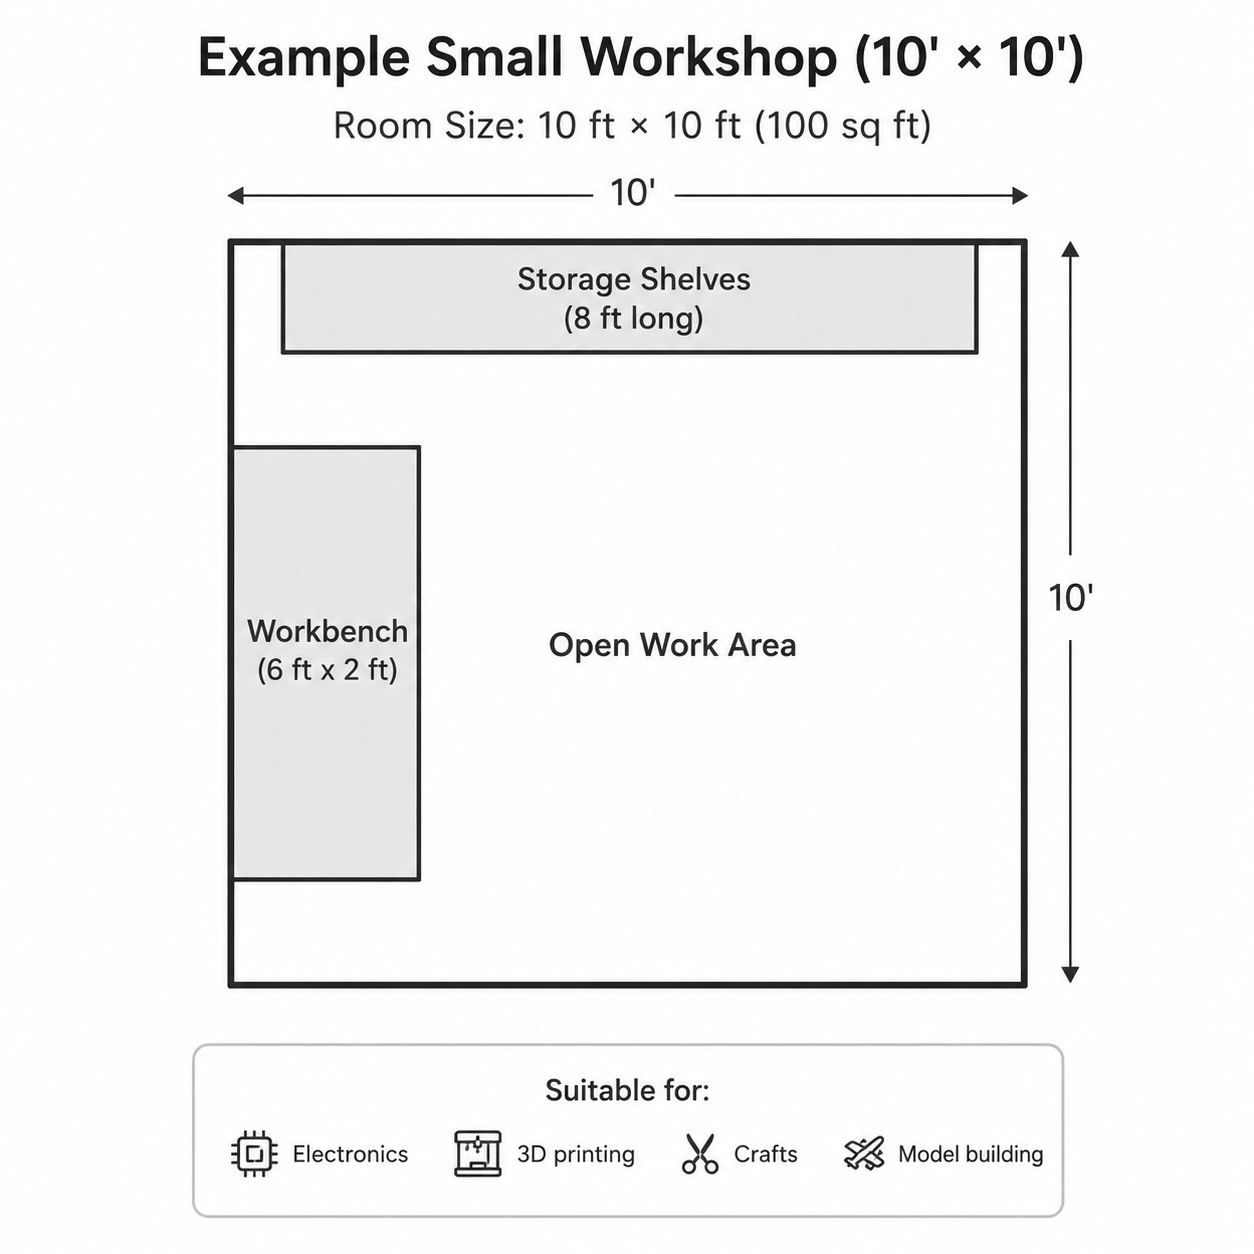
Small Workshop (75-120 sq ft)
A small workshop might include:
- One workbench
- Basic shelving
- Wall-mounted storage
- Small tool collection
This size works well for:
- Electronics
- Model building
- Crafting
- 3D printing
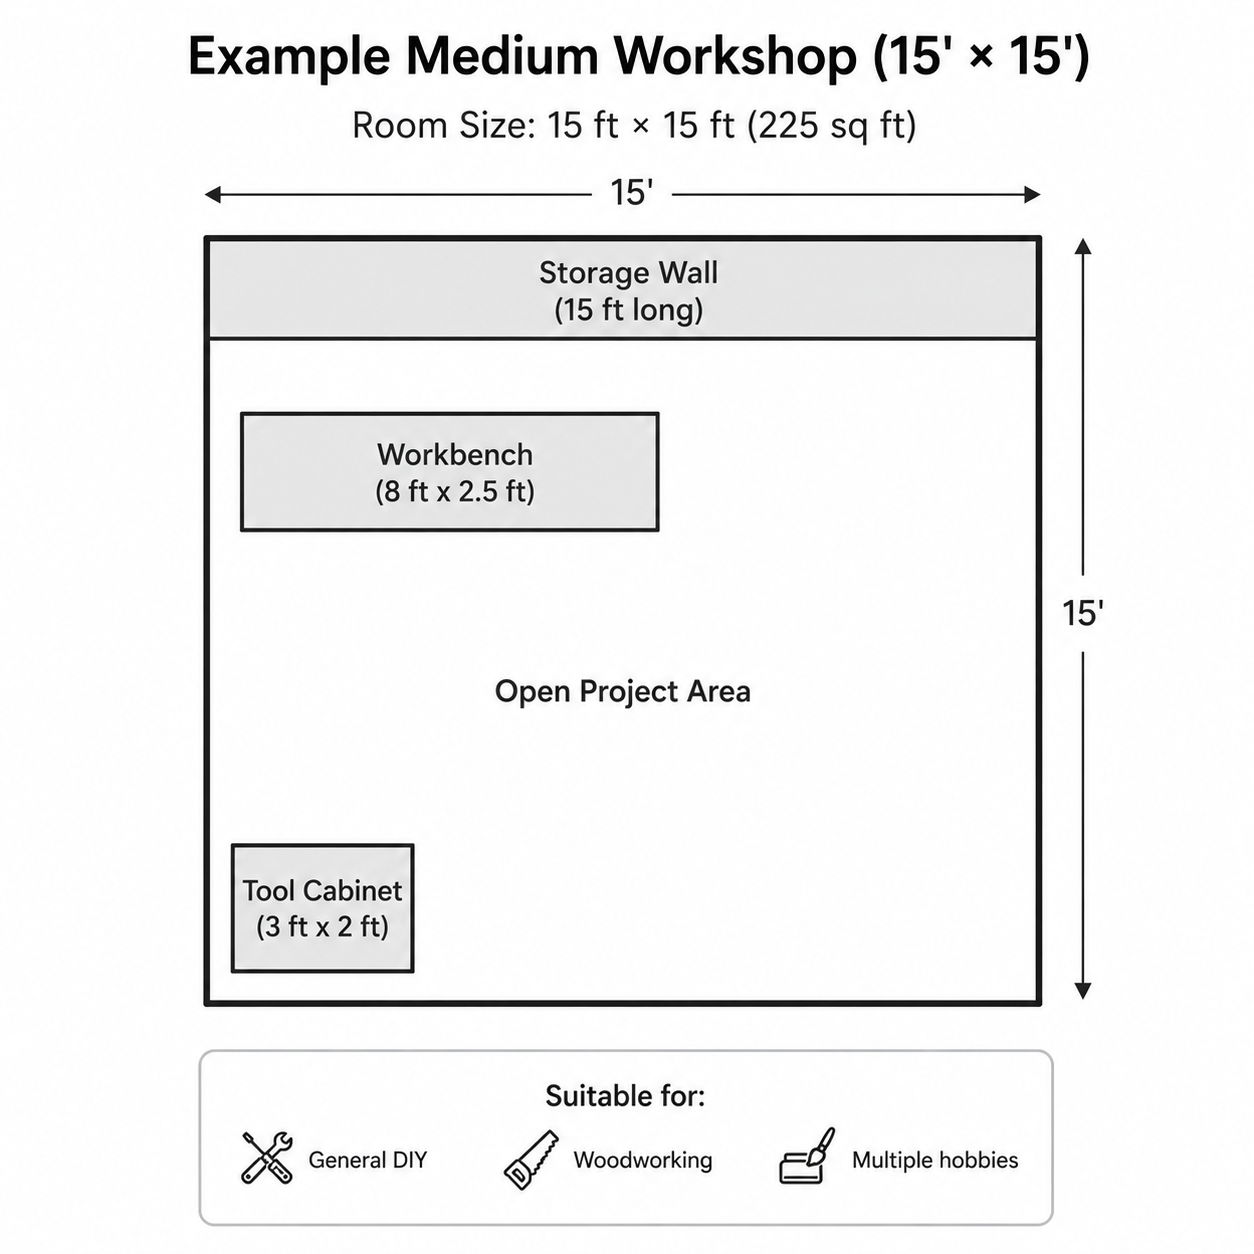
Medium Workshop (150-250 sq ft)
This is often the sweet spot for hobbyists.
A medium-sized workshop can comfortably fit:
- Larger workbench
- Multiple storage systems
- Tool cabinets
- Project space
This size provides enough flexibility for most hobbies while remaining manageable to organize.
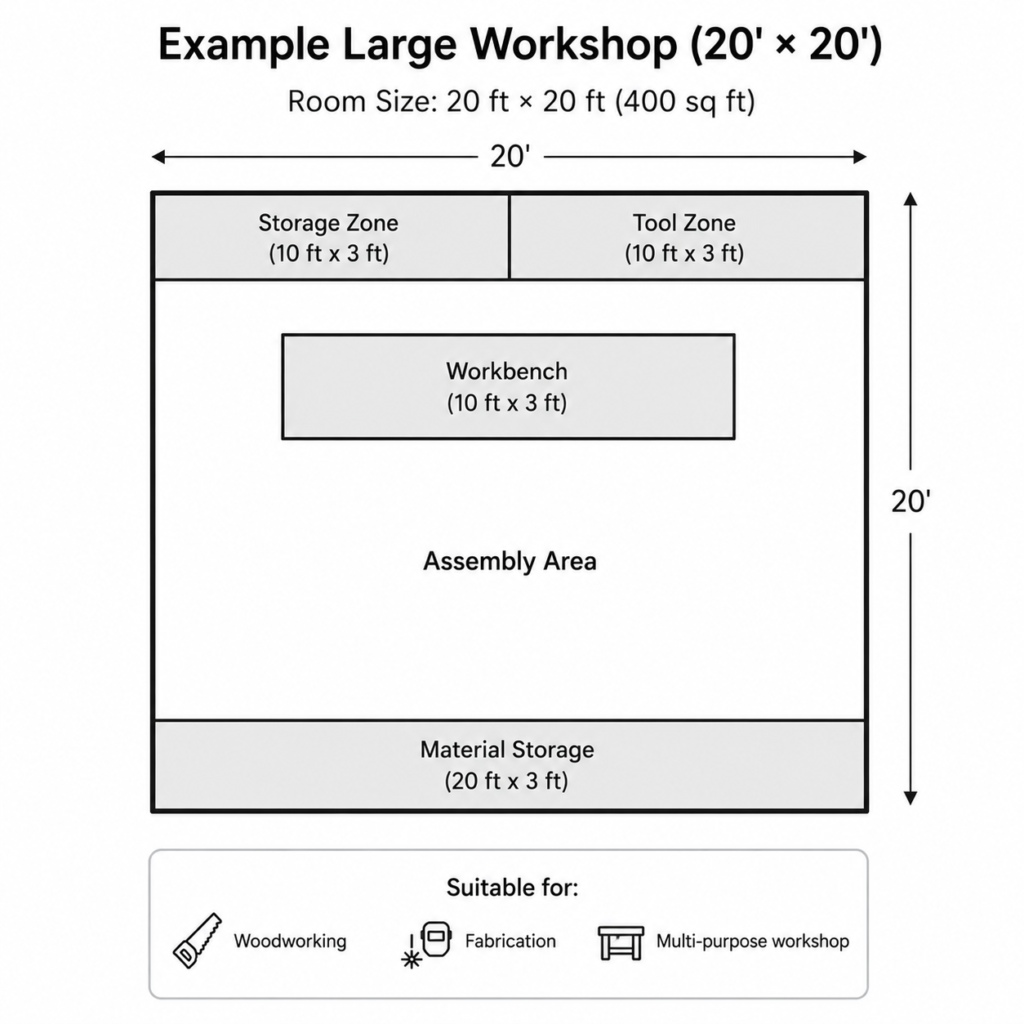
Large Workshop (300+ sq ft)
A larger workshop allows dedicated zones for different activities.
For example:
- Workbench area
- Storage area
- Assembly area
- Tool area
The extra space improves workflow but also creates more opportunities for clutter if organization systems are not in place.
Storage Often Matters More Than Space
Many workshop frustrations come from poor storage rather than insufficient square footage.
Adding:
- Wall storage
- Pegboards
- French cleat systems
- Shelving
- Storage bins
can dramatically increase the usefulness of a workshop without increasing its size.
A well-organized 150-square-foot workshop will often outperform a poorly organized 300-square-foot workshop.
Plan Before You Buy
Before purchasing workbenches, cabinets, or storage systems:
- Measure the available space.
- Sketch a simple layout.
- Identify your primary hobby activities.
- Plan storage locations.
- Leave room for future expansion.
Even a rough layout can prevent expensive mistakes later.
Final Thoughts
There is no perfect workshop size.
The best workshop is one that supports your hobbies, stays organized, and makes it easy to work on projects.
For many hobbyists, a space between 150 and 250 square feet offers an excellent balance between functionality, storage, and cost. However, even a small corner of a garage or spare room can become a productive workshop when designed thoughtfully.
Focus on layout, storage, and workflow first. Additional square footage can always come later.